
Mortgage Calculator
For new mortgages, if the downpayment or equity is less then 20% of the purchase price, the amortization cannot exceed 25 years and the maximum purchase price must be less than $1,000,000.
Mortgage rates are estimates of current rates. No fees are included.


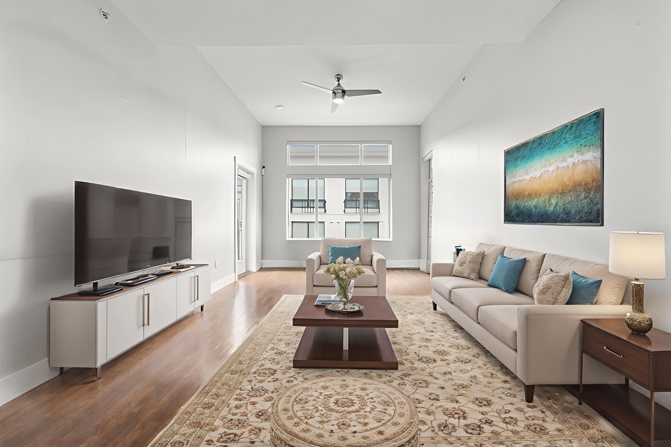
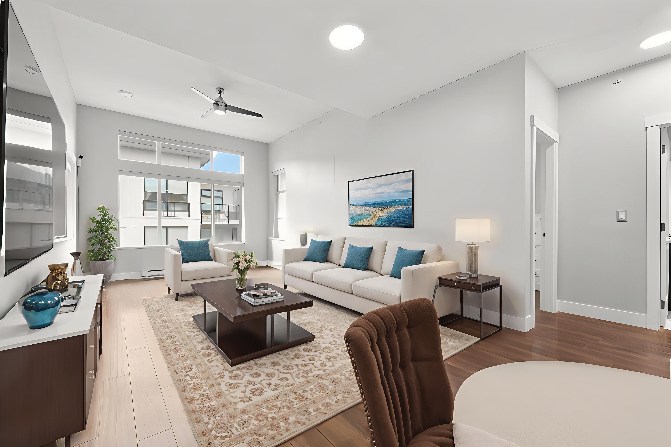

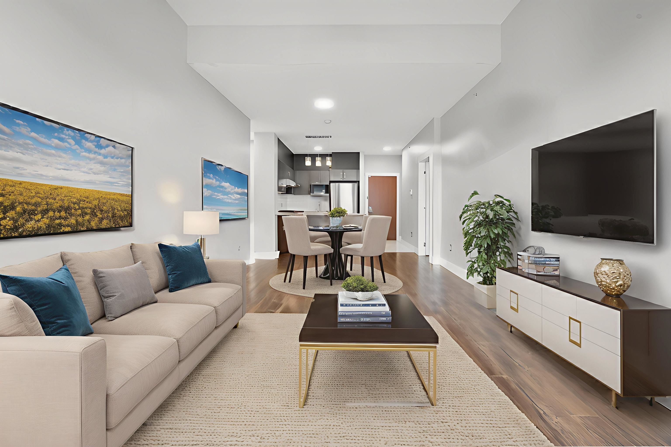


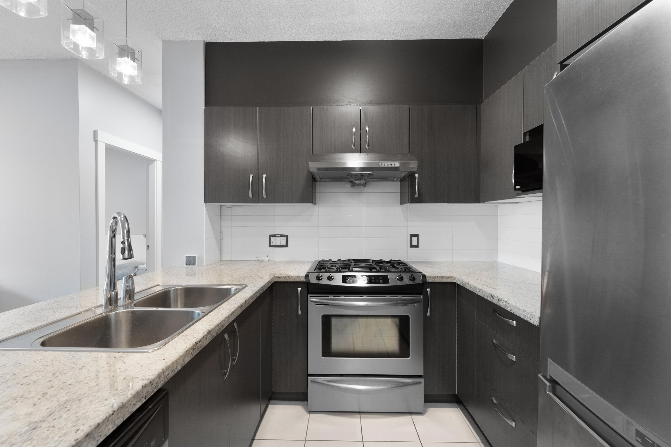




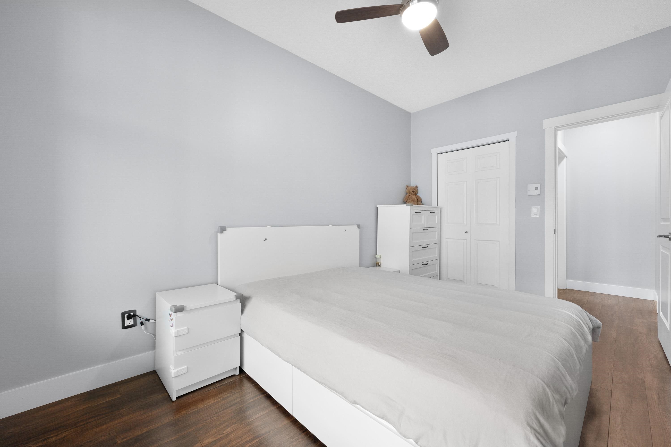
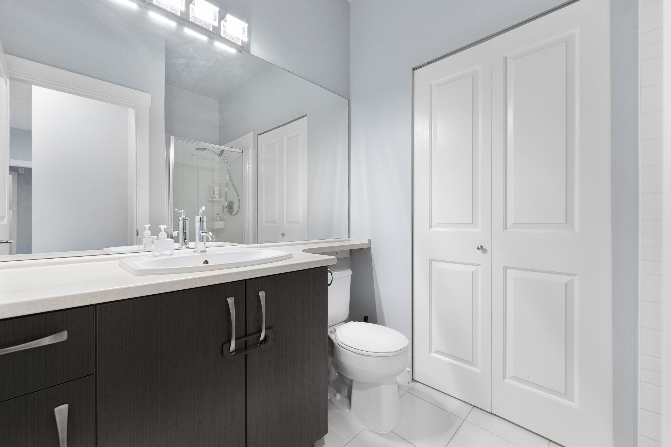
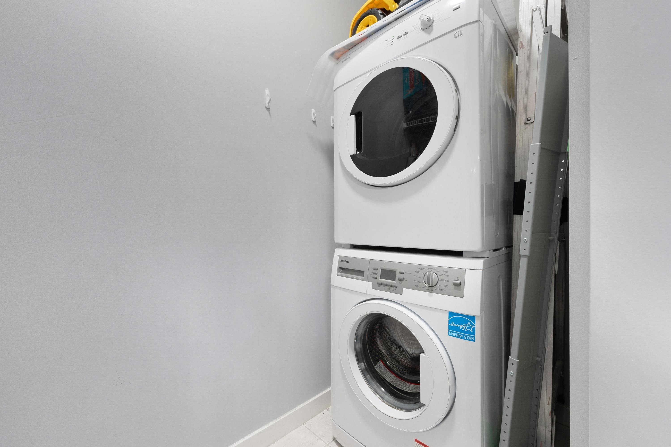


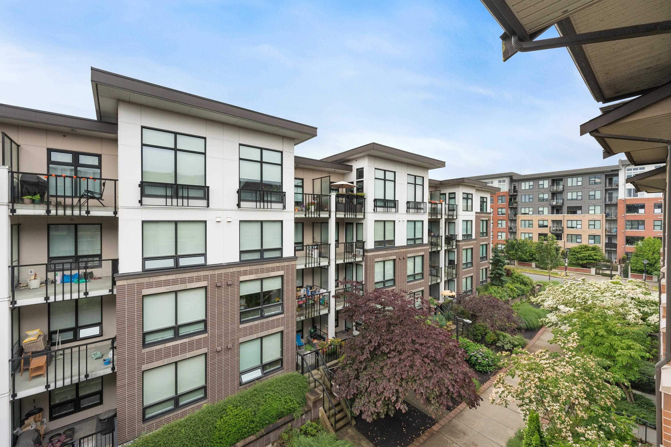

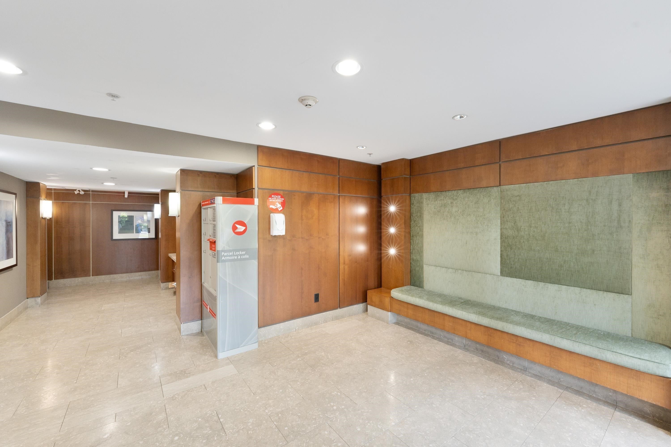
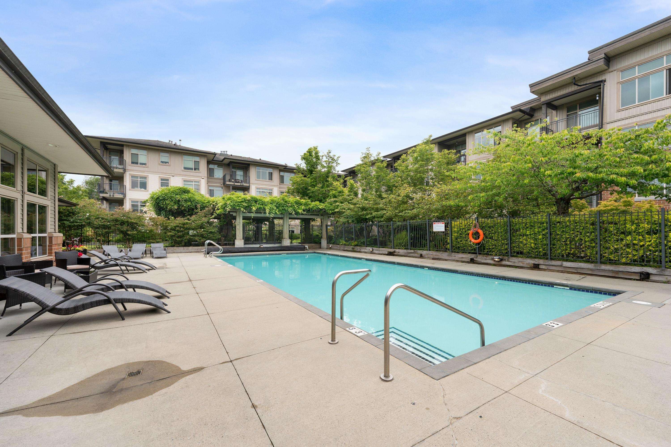

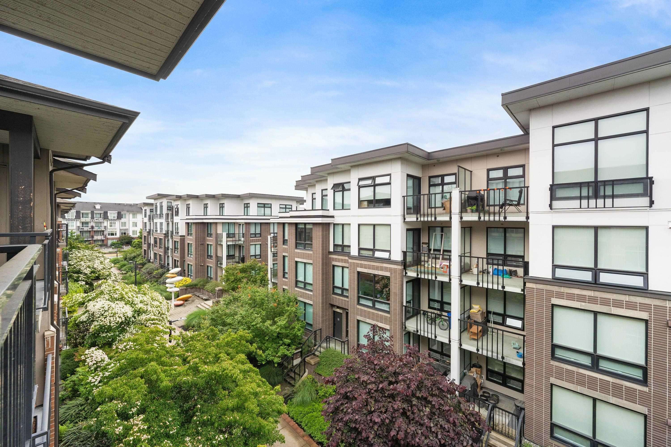


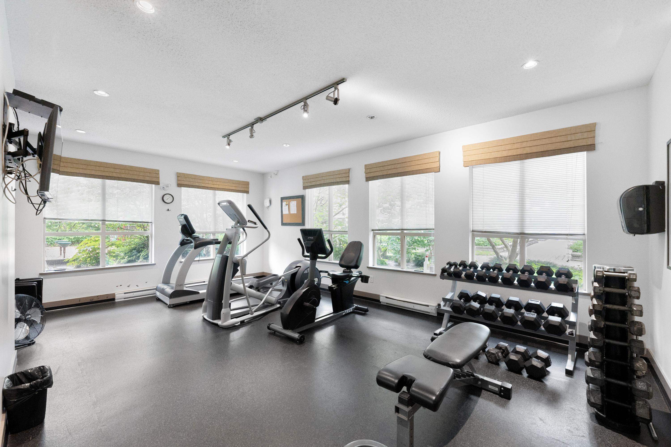
| Bedrooms: | 2 |
| Bathrooms: | 2 |
| Listing Type: | Apartment Unit |
| Sqft | 955 |
| Built: | 2009 |
| Mgt Fees: | $531 |
| Price: | $668,800 |
| Listed By: | Sutton Group - 1st West Realty |
| MLS: | R3131173 |
Virtual Tour
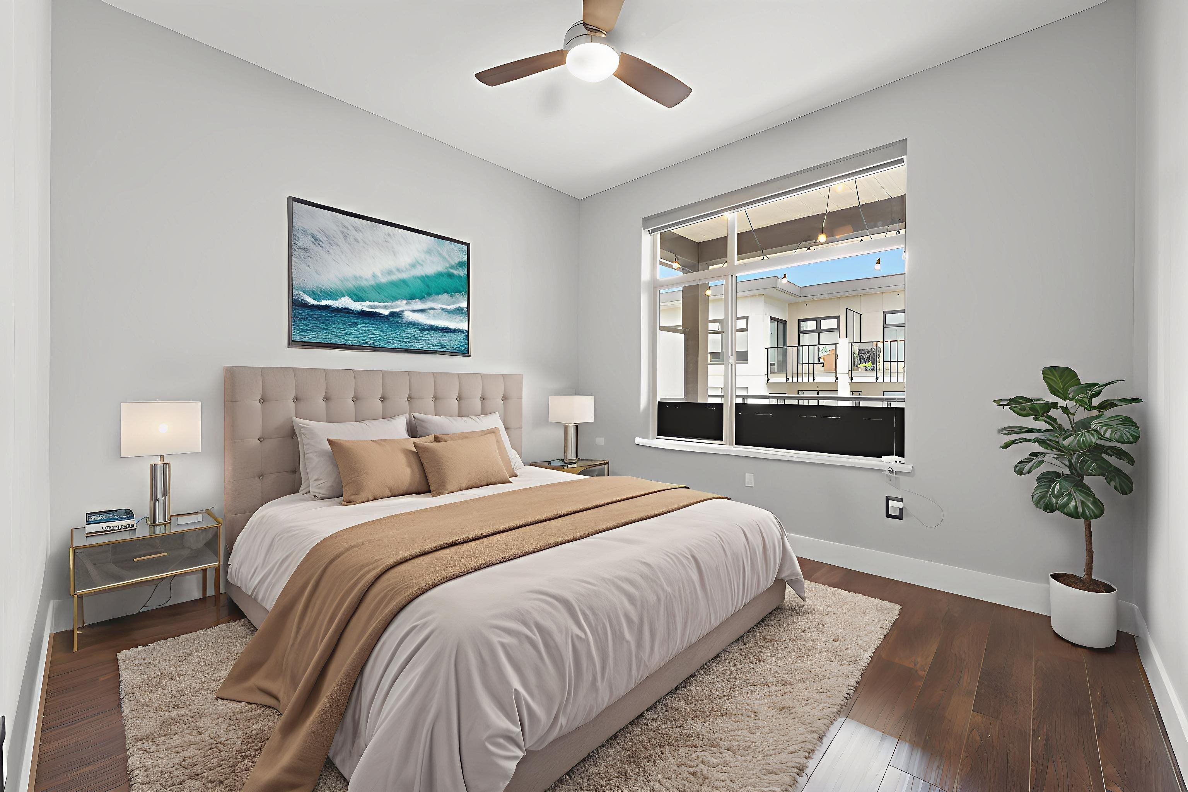
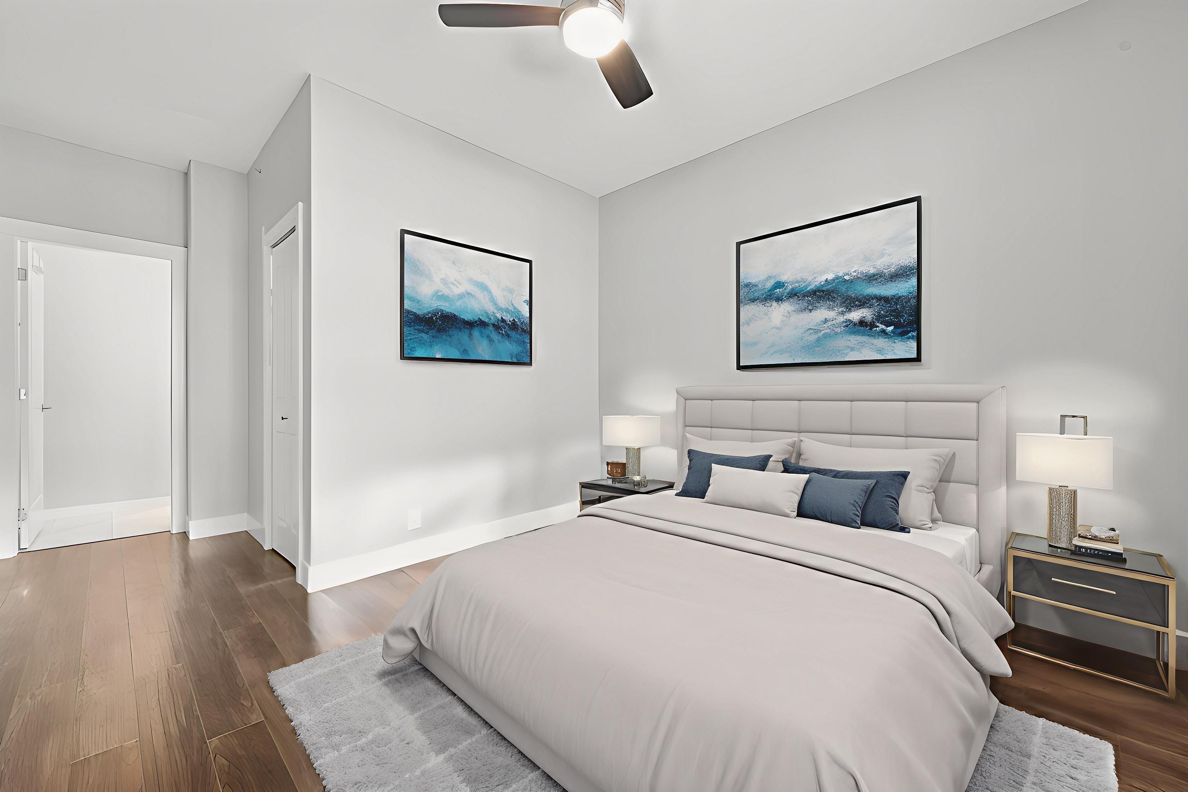
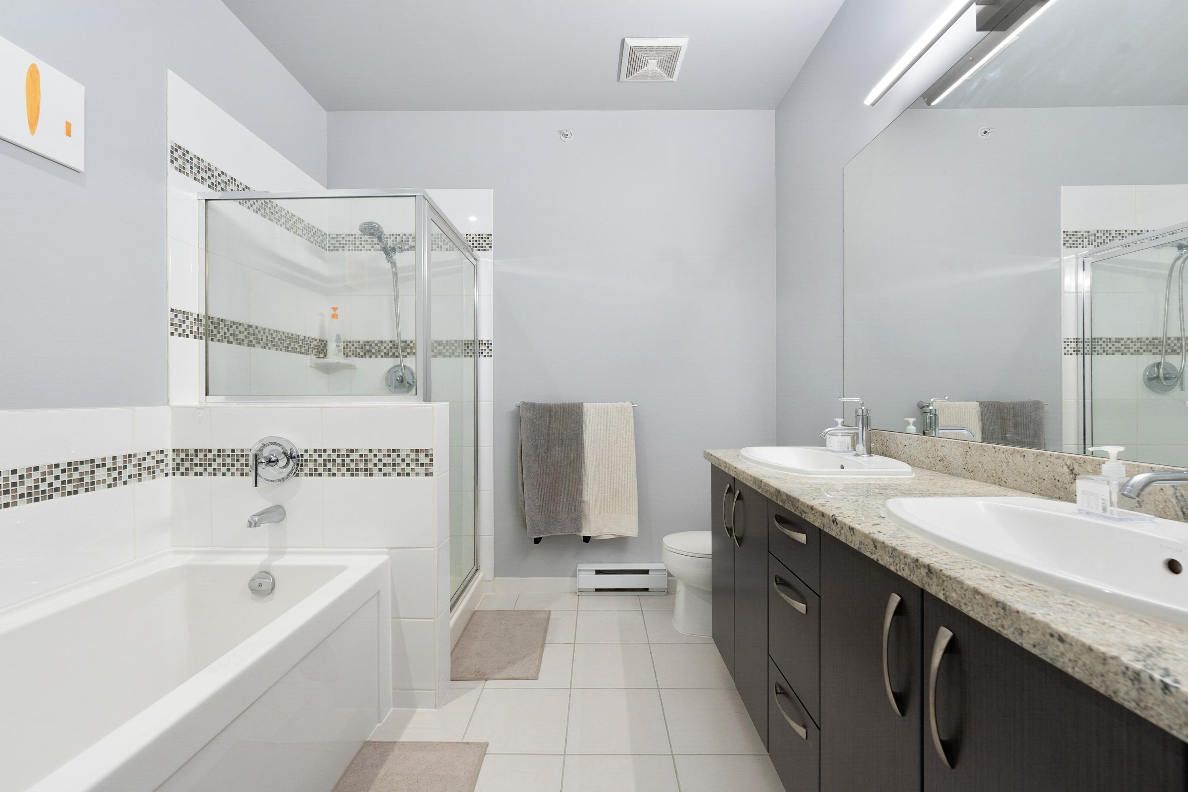
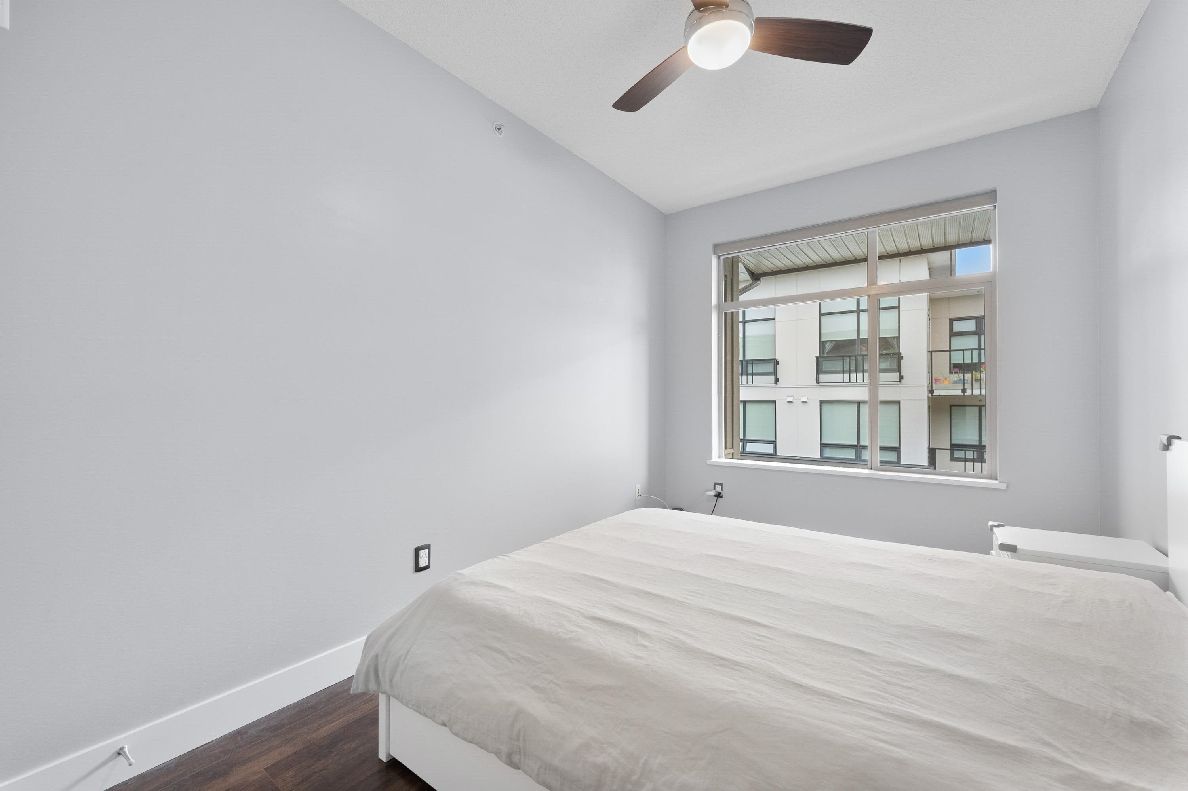
Well-priced top-floor 2-bedroom, 2-bathroom home featuring 2 parking stalls, soaring 10.5-foot ceilings, and a bright, open-concept layout with bedrooms thoughtfully positioned on opposite sides for enhanced privacy. The spacious primary suite offers a walk-in closet and a luxurious 5-piece ensuite. Upgrades include modern LED lighting with integrated fan/light combinations, roller shades, and blackout blinds. Ideally situated just steps from Walmart, banks, restaurants, and only minutes to Richmond’s premier shopping destinations and community centres. A rare opportunity that offers both comfort and convenience—don’t miss it! Open house Saturday July 11 at 2-4 pm
Taxes (2024): $2,277.48
Amenities
Clubhouse
Caretaker
Trash
Maintenance Grounds
Hot Water
Management
Snow Removal
Adult Oriented
Shopping Nearby
Garden
Playground
Balcony
In Unit
Outdoor Pool
Swirlpool
Hot Tub
Features
Washer
Dryer
Dishwasher
Refrigerator
Stove
Swirlpool
Hot Tub
Site Influences
Adult Oriented
Shopping Nearby
Garden
Playground
Balcony
Central Location
Private
Recreation Nearby
Show/Hide Technical Info
Show/Hide Technical Info
| MLS® # | R3131173 |
|---|---|
| Dwelling Type | Apartment Unit |
| Home Style | Multi Family,Residential Attached |
| Year Built | 2009 |
| Fin. Floor Area | 955 sqft |
| Finished Levels | 1 |
| Bedrooms | 2 |
| Bathrooms | 2 |
| Taxes | $ 2277 / 2024 |
| Outdoor Area | Garden,Playground,Balcony |
| Water Supply | Public |
| Maint. Fees | $531 |
| Heating | Baseboard, Electric |
|---|---|
| Construction | Frame Wood,Stone (Exterior) |
| Foundation | Concrete Perimeter |
| Basement | None |
| Roof | Other |
| Floor Finish | Laminate |
| Fireplace | 0 , |
| Parking | Garage Under Building,Garage Double,Side Access |
| Parking Total/Covered | 2 / 2 |
| Parking Access | Garage Under Building,Garage Double,Side Access |
| Exterior Finish | Frame Wood,Stone (Exterior) |
| Title to Land | Freehold Strata |
Rooms
| Floor | Type | Dimensions |
|---|---|---|
| Main | Living Room | 11''1 x 11''6 |
| Main | Dining Room | 11''1 x 10''4 |
| Main | Kitchen | 8''2 x 9''1 |
| Main | Primary Bedroom | 10''1 x 10''4 |
| Main | Bedroom | 8''8 x 13''9 |
| Main | Walk-In Closet | 6''9 x 4''9 |
| Main | Laundry | 8''0 x 3''3 |
| Main | Foyer | 3''7 x 8''7 |
Bathrooms
| Floor | Ensuite | Pieces |
|---|---|---|
| Main | Y | 5 |
| Main | N | 3 |