
Mortgage Calculator
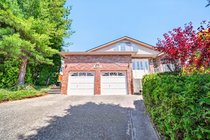


| Bedrooms: | 6 |
| Bathrooms: | 4 |
| Listing Type: | House/Single Family |
| Sqft | 3,814 |
| Lot Size | 6,291 |
| Built: | 1992 |
| Price: | $1,780,000 |
| Listed By: | Sutton Group - 1st West Realty |
| MLS: | R3146610 |
First time on the market since its original construction! This large 3-level family home offers nearly 4,800 sqft of spacious living. Thoughtfully renovated in 2025 with updated kitchen and bathroom spaces. The main floor includes a bedroom with a full ensuite bathroom, ideal for multi-generational living or accommodating elderly family members. Double side-by-side garage with additional driveway parking, and city views off the mountain-side. Conveniently located near Coquitlam Centre, with schools, parks and everyday amenities all within close walking proximity. Unfinished basement provides excellent potential for future customization or a secondary suite. Don''t miss this opportunity and call for a showing today! Open House Saturday July 18th 12:00 - 2:00pm, Sunday July 19th 2:00 - 4:00pm
Taxes (2025): $6,242.28
Features
| MLS® # | R3146610 |
|---|---|
| Dwelling Type | House/Single Family |
| Home Style | Residential Detached |
| Year Built | 1992 |
| Fin. Floor Area | 3814 sqft |
| Finished Levels | 3 |
| Bedrooms | 6 |
| Bathrooms | 4 |
| Taxes | $ 6242 / 2025 |
| Lot Area | 6291 sqft |
| Lot Dimensions | 80 × |
| Outdoor Area | Patio |
| Water Supply | Public |
| Maint. Fees | $N/A |
| Heating | Forced Air, Natural Gas |
|---|---|
| Construction | Frame Wood,Vinyl Siding |
| Foundation | Concrete Perimeter |
| Basement | Partially Finished,Exterior Entry |
| Roof | Wood |
| Fireplace | 2 , Gas |
| Parking | Additional Parking,Garage Double,Front Access,Garage Door Opener |
| Parking Total/Covered | 4 / 2 |
| Parking Access | Additional Parking,Garage Double,Front Access,Garage Door Opener |
| Exterior Finish | Frame Wood,Vinyl Siding |
| Title to Land | Freehold NonStrata |
Rooms
| Floor | Type | Dimensions |
|---|---|---|
| Main | Living Room | 14''8 x 22''1 |
| Main | Dining Room | 12''1 x 9''7 |
| Main | Kitchen | 12''6 x 13'' |
| Main | Family Room | 18''7 x 15''4 |
| Main | Primary Bedroom | 10'' x 12''1 |
| Main | Pantry | 9''3 x 15''4 |
| Main | Laundry | 14''1 x 6'' |
| Main | Foyer | 8''3 x 15''2 |
| Above | Primary Bedroom | 12''1 x 17''1 |
| Above | Walk-In Closet | 10''4 x 5''8 |
| Above | Bedroom | 16''1 x 14''5 |
| Above | Bedroom | 13''6 x 10''1 |
| Above | Bedroom | 15''9 x 11''1 |
| Above | Bedroom | 11''1 x 12''2 |
| Bsmt | Recreation Room | 20''1 x 31''1 |
| Bsmt | Utility | 28''1 x 15''7 |
| Bsmt | Storage | 7''11 x 9''7 |
| Bsmt | Storage | 10''5 x 9''3 |
| Bsmt | Other | 41''5 x 13''2 |
Bathrooms
| Floor | Ensuite | Pieces |
|---|---|---|
| Main | Y | 3 |
| Main | N | 2 |
| Above | Y | 5 |
| Above | N | 4 |